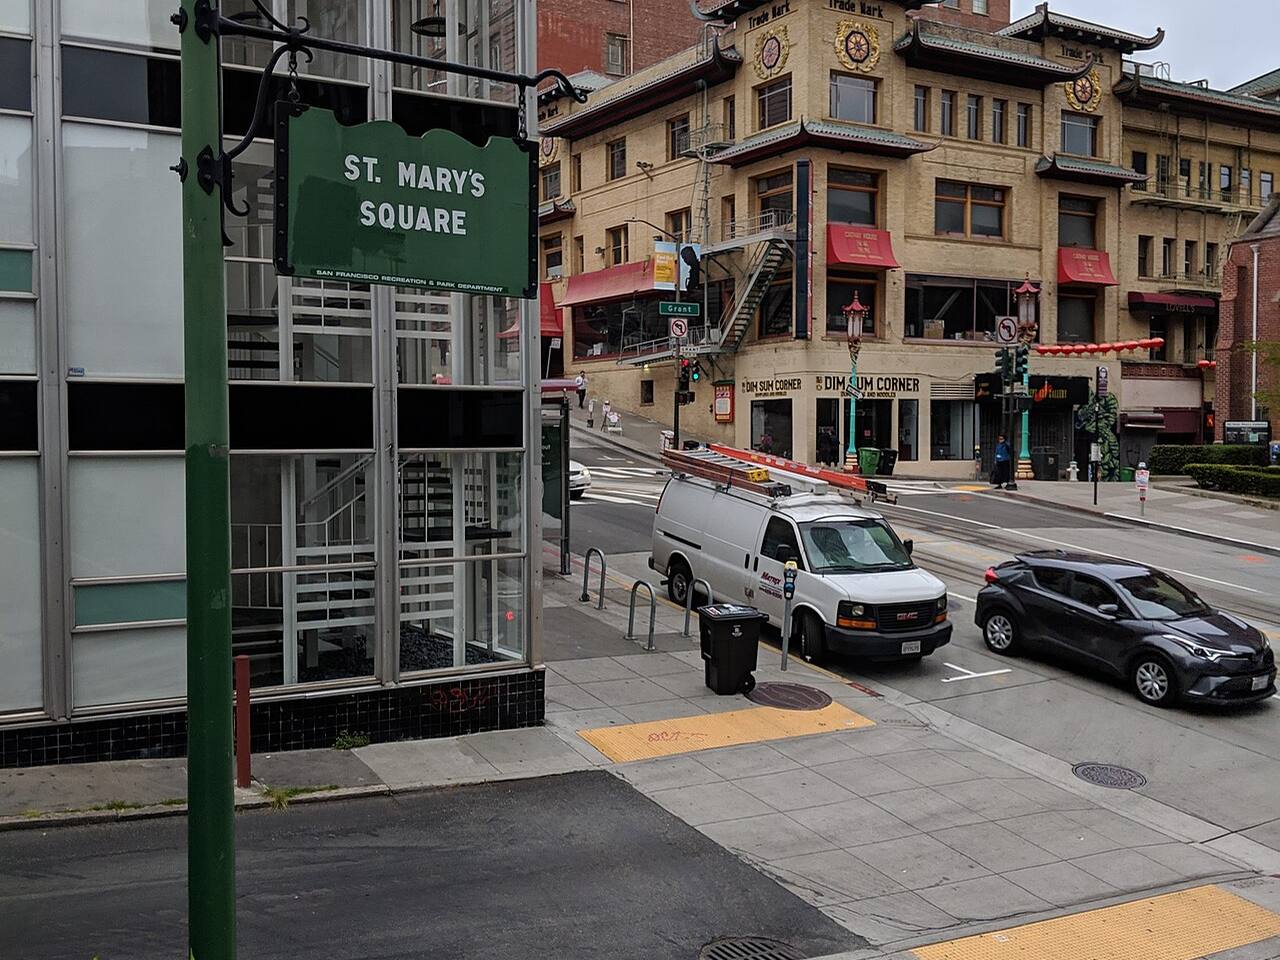
Sing Chong Building
615–625 Grant Avenue · Chinatown
-
1907
Assessor’s “built” date.
-
1909
Sing Chong Building, engineered by Albert William Burgren.
-
Jan 2000
Umb setsmic upgrade.
-
Sep 2000
Oti-1 3rd floor el-me.
-
Mar 2001
Special procedure/seismic retrofit.
-
Jan 2002
Street space.
-
May 2002
Street space.
-
Apr 2016
4th floor: demolition of existing ti - demolition of all existing interior partitions, ceilin tiles & assemblies, all electrical outlets, ceiling lights, ele switches & power. fire sprinklers, demolition of existing non compliant mens & womens toilets & plumbing.
-
Sep 2016
New men's and womens toilets, new staff break room, new ledger and joists to match existing ceiling joists. under separate permits new hvac system, new electrical, new plumbing, new fire sprinkler system. previous permit ref# 201604013761 and 200103124048.
-
Aug 2017
4th floor - new acoustical ceiling, new light fixtures, new office partitions, new doors & hardware, new data/electrical outlets. new sprinkler heads & havac registers mep & sprinklerss under separate permits.
-
Sep 2017
T-24 pages. ref app#201708013495.
-
Jul 2018
New acoustical ceiling, new light fixtures, new partitions, new doors/hardware, new data/ele outlets, new sprinkler heads & ha\vac registers under sep permits: new ele, hvac & fire sprinkler heads.
-
Sep 2019
To comply with complaint no #201816171. proposed new music station at front of tenant space as piano cafe.
-
Dec 2019
Non structural interior work including wall and plumbing fixtures demolition, new partitons, new floor finishes, new ada restroom, new light fixtures, new plumbing fixtures.
-
Dec 2019
G/f: renovate interior commercial space includig (1) bathroom & (1) kitchen, new lighting throughout, new hvac system, replace storefront doors & windows. demolition of existing conditions covered under bpa#201912311080.
-
Aug 2022
Office space t.i, new finishes, doors, walls, provide accessible sink & counter @ 4th fl. breakroom & 3rd fl. server room. kitchenette for employee self-use only. no outside catering will be provided.
-
Jun 2023
Office t.i.: new finishes, partitions, doors, restroom and breakrooms on 2nd and 3rd floors only.
-
May 2024
2/f and 3/f fire alarm - tenant improvement: expand the existing fa system to cover the new renovation. no change to existing devices. ref office ti permit 202306291237. ref fire alarm permit 201709259473.
DBI holds 72 permits for this parcel, most of them tenant improvements on individual floors. The timeline shows the 24 largest by stated cost, plus the earliest on file; the DBI query in the sources below returns all 72. 4 of them are nominal $1 street-space or sidewalk permits. 8 expired or cancelled permits are not shown. This building's context statement dates the work 1909; the assessor's roll records the parcel as built 1907.
Nearby
- 562–574 Grant Avenue Same street
- 631–645 Grant Avenue Same street
- 718 California Street Same block
- 665–669 Grant Avenue Same block
- 855 Sacramento Street Same block
- 875 Sacramento Street Same block
- Old St. Mary's Church Around the corner
- 717–719 California Street Around the corner