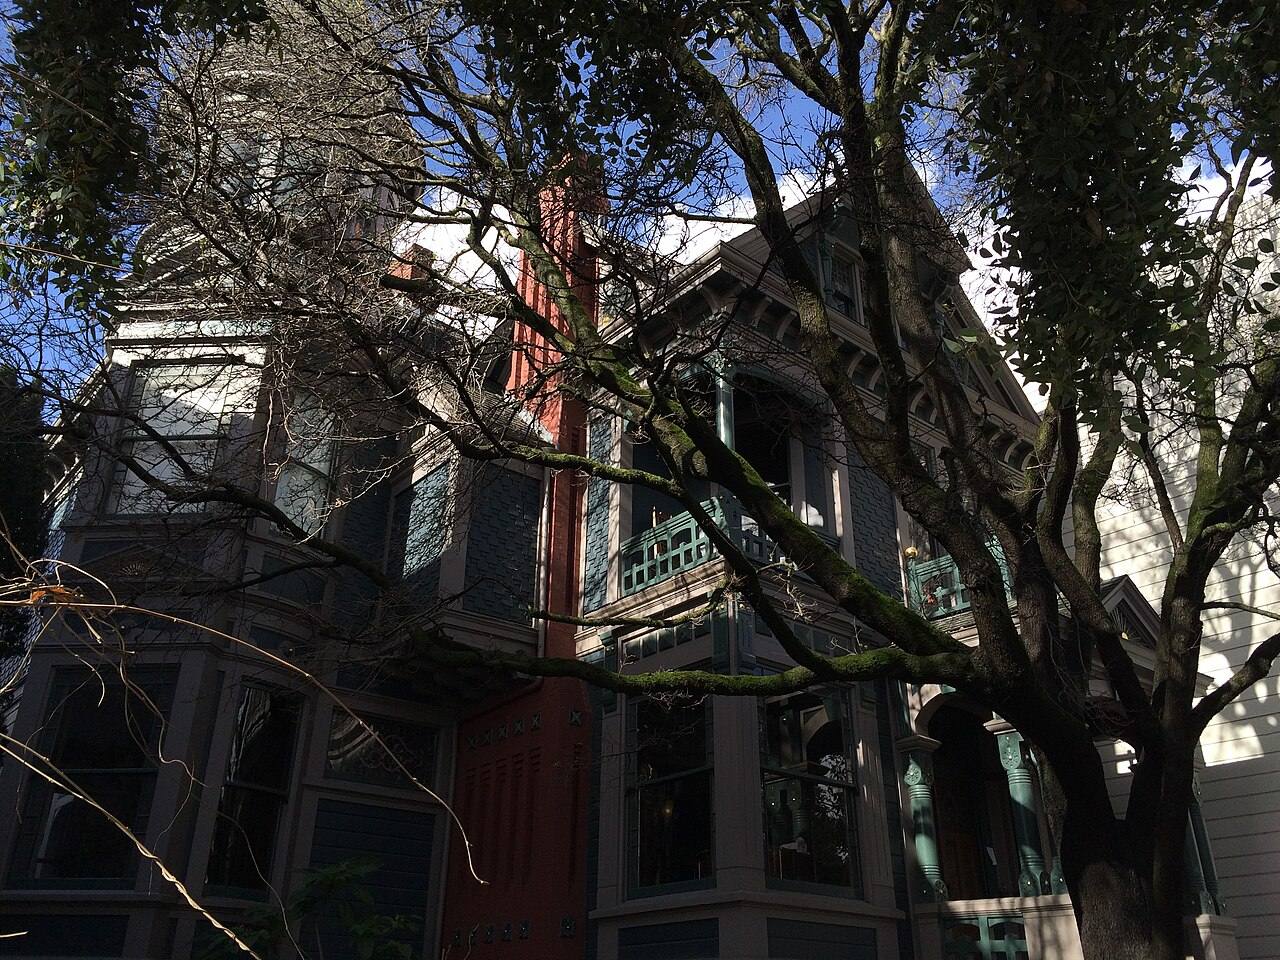
Frank M. Stone House
1348 South Van Ness Avenue · Mission
-
1886
Commissioned in 1886 by the attorney Frank M. Stone as his home, to designs by the architect Seth Babson.
-
1900
Built.
-
1975
Designated San Francisco Landmark No. 74, Frank M. Stone House.
-
April 24, 1975
The City Planning Commission unanimously approved designating the Frank M. Stone House a city landmark, thanking its owner for how the house had been kept.
-
May 1997
Reroofing.
-
Oct 1998
Repair side stair case, dry rot repair.
-
Dec 2015
In kind repairs to e detached garage. no work to main house, residence. relocate electrical panel withiin detached garage to comply with nov 201555941.
-
Dec 2017
Horizontal extension include interior renovation, replacement of rear extension. new deck & carport. replacing a garage.
-
Nov 2019
To comply with compaint 201999271. demolition, repair & rebuild chimney in-kind.
-
Feb 2020
Revision to pa 2017-1215-6648 increase scope to remodel existing bathroom.
-
May 2022
Rev to permit application 202002194783 add closet to third floor.
-
Jun 2026
Rear carport/cottage detached structure. addition of 1 story type vb over existing carport. kitchenette with 2 burner.
4 nominal $1 street-space permits and 4 expired or cancelled permits are omitted. The building is dated 1886 in its landmark designation; the assessor's roll gives 1900.
Nearby
- 1343 South Van Ness Avenue Same street
- 1349 South Van Ness Avenue Same street
- 1336–1340 South Van Ness Avenue Same block
- 1356 South Van Ness Avenue Same block
- 1332–1334 South Van Ness Avenue Same block
- 1358 South Van Ness Avenue Same block
- 940–944 Capp Street Around the corner
- 936–938 Capp Street Around the corner