Julian Waybur House
3232 Pacific Avenue · Presidio Heights
-
1901
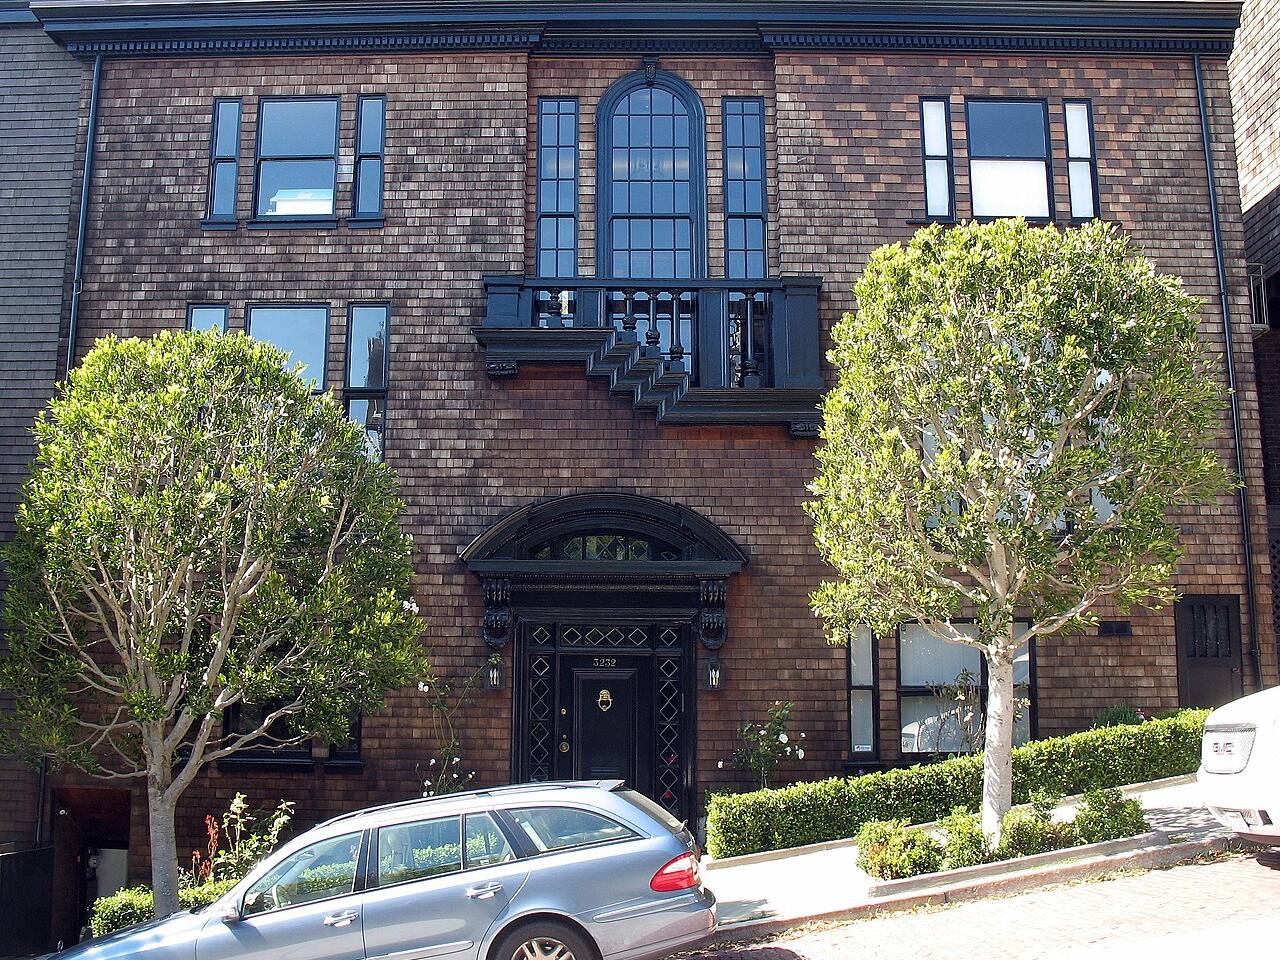
Built to Ernest Coxhead's design, the water connection signed on 12 December 1901: a flat-roofed, three-storey shingled house on a wedge-shaped block at the edge of the Presidio, mixing the Bay Area Shingle Style with European revival forms — an outside balustrade mirrors the stair within. A redwood-panelled stair winds up three floors around an open well to a sunlit top landing, with a piano room off it closed by pocket doors.
-
1905
Built.
-
July 12, 1958
Photographed.
-
Jan 1991
Relace poor concrete in front foundation.
-
Apr 1998
Renew expired appln #9604077.
-
Jun 1998
Interior remodel of kitchen at 1st floor bathrm at 2nd floor.
-
Aug 2003
Remodel existing bsmt, master bedroom/bathroom/dressing room, move & reroute existing bsmt mechanical.
-
Nov 2007
Reroofing.
-
May 2008
Remove interior finishes only less than 2/3 of finshes are being removed for water damage & fire on less than 2/3 of the stories excluding any basement.
-
Aug 2008
Demolition of roof damaged in fire work includes removing roof sheathing, framing, chimney restraints, skylight, damaged ceiling framing, damaged cornice. new work includes the in-kind replacement of roof framing, sheathing. seismic chimney bracing, new ceiling framing, installation of roofing fabric.
-
Jul 2009
Replace existing bathroom fixtures, tile (in same location, plumbinhg to remain) new lighting& outlets, refinish hardwood floors, repair damaged window reinstall existing kitchen cabinets/appliances, new kitchen countertops, new sheetroock & paint, ele. to roof solar (future).
-
Aug 2009
Fill in floor framing where chimney was removed under 200907132450; repair existing 3rd floor framing.
-
March 28, 2011
Listed on the National Register of Historic Places as an excellent, intact house by Ernest Coxhead, one of his most identifiable works.
3 nominal $1 street-space or sidewalk permits are omitted from the timeline. 3 expired or cancelled permits are not shown.
Nearby
- 3153 Pacific Avenue Same street
- 3233 Pacific Avenue Same street
- 3236 Pacific Avenue Same block
- 30 Presidio Avenue Around the corner
- 3214 Jackson Street Around the corner
- 3160 Jackson Street Around the corner