San Francisco City Hall
1 Dr Carlton B Goodlett Place · Tenderloin
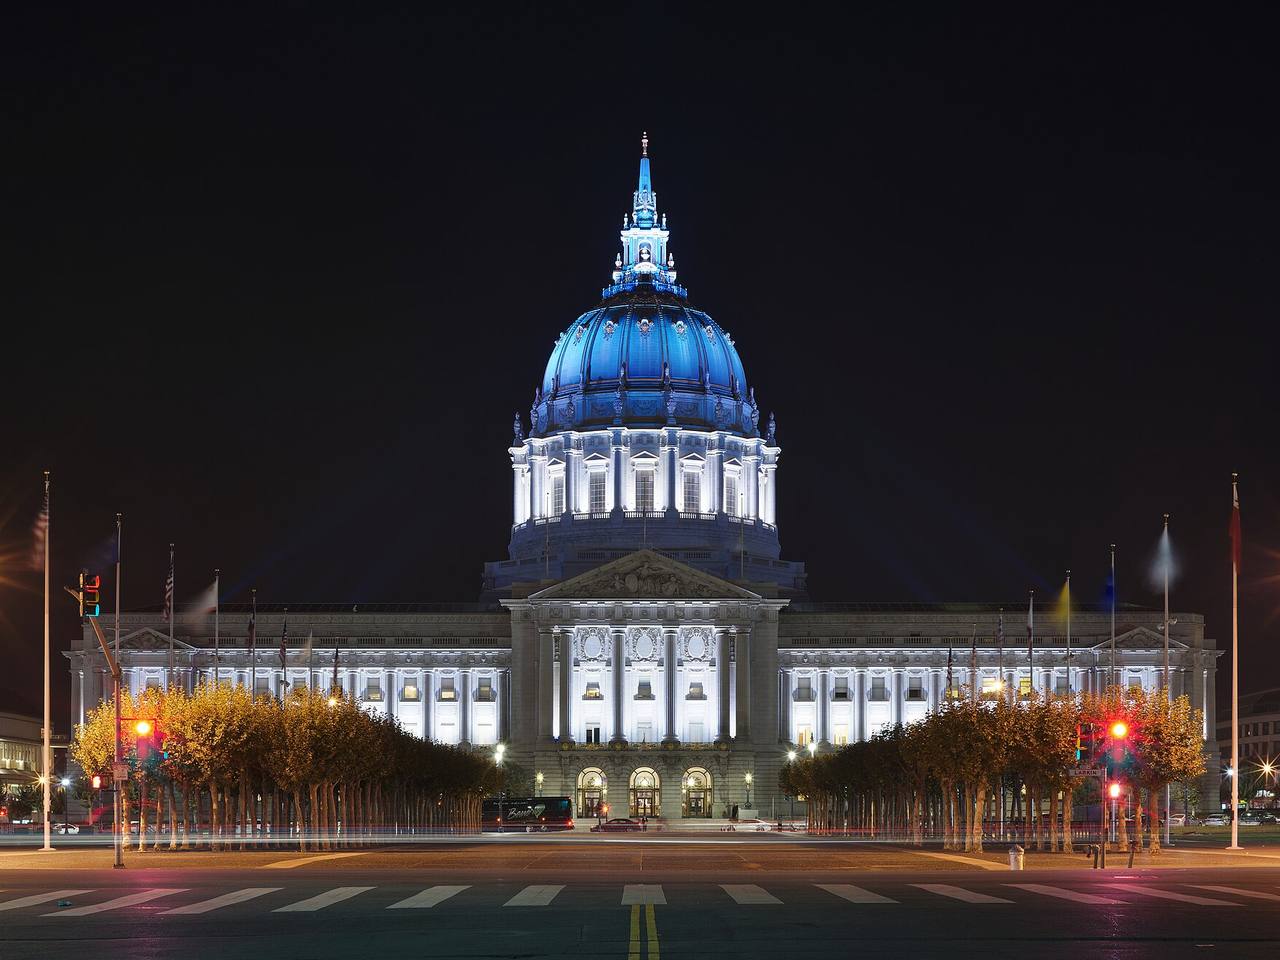
-
1900
Assessor’s “built” date. Built by George Wagner.
-
1912-1915
San Francisco City Hall, designed by Bakewell & Brown.
-
1912-1915
John Galen Howard was supervising architect for San Francisco City Hall.
-
June 1912
Bakewell & Brown — John Bakewell Jr. and Arthur Brown Jr. — won the $25,000 first prize in the design competition, which was open only to San Francisco architects and drew 73 entries, after voters approved an $8.8 million civic center bond campaigned for by Mayor James Rolph Jr.
-
October 25, 1913
Mayor Rolph laid the cornerstone, six months after breaking ground; the steel frame was finished on 21 January 1914.
-
1915
San Francisco City Hall, built by George Wagner of the Wagner Construction Company, working with the architects Bakewell & Brown.
-
December 28, 1915
Dedicated, with Mayor Rolph presiding, having opened for public inspection on 5 October; city departments moved in during the first ten days of March 1916. The interiors were designed by Louis Bourgeois and the rotunda sculpture is by Henri Crenier.
-
December 18, 1969
The City Planning Commission unanimously approved designating San Francisco City Hall a landmark, which would give the Landmarks Board review over interior as well as exterior changes.
-
1970
Designated San Francisco Landmark No. 21, San Francisco City Hall.
-
Jun 1992
City job- upgrade fndtn & structure. some demolition & repair work.
-
Mar 1994
Temp seismic shoring & brac inter veneer stne lintels archs.
-
Dec 2007
Barrier removal. all work to be done will occur in board of supervisor's chamber. (president's dab to be lowered 18" clover 3 steps to be removed. platform upon which clerk's desk sits will be removed. clerk's desk to be lowered 6" to level of main finished fl. new ramp will be built to access dais.
-
Aug 2014
Installation of generator & fuel tank in areaway at southeast quadrant of building & electrical distribution system to provide backup power for building during power outage; installation of access door and exterior stair to the areaway for maintenance access & other incidental work; maher n/a.
-
Mar 2015
Replace existing exterior light fixtures with new at existing locations with existing conduit. existing exterior lights are facade lighting. maher - not req'd.
-
Aug 2016
Fire alarm system replacement. fire alarm device replacement on a like for like basis. revise of existing notification appliances to reconnect to new fire alarm system.
-
Oct 2016
3rd floor tenant improvements to revert a server room back to office use (previously converted to server room from office). work includes selective demolitoin, electrical, mechanical, repair/patching of walls & ceiling, flooring & painting. interior work only, no exterior work. n/a ordinance #155-13.
-
Dec 2017
Assesor's office tenant improvement of interior space. the scope include selective demolitio, ada barrier removal, construction of interior low wall partition, architectural finishes and fresh air ventilationl no impact to exterior; work to non-historic features. n/a maher.
-
Mar 2021
Direct replacement of 27 water source heat pumps.
-
Jul 2021
Replacement of interior lighting on level 4 and colonnade for city hall. surface mounted light fixtures.
-
Aug 2021
City hall: to modernize (8) existing elevators, including replacement / refurbishment of existing equipment, car control panels & lobby fixtures. additional scope include removal of fire sprinklers & installation of new rooftop.
-
Jul 2022
Install 88 horizontal lifeline anchors @ roof.
-
Aug 2022
Roof - demolition (2) ct demolition ocp piping removal, (2) new cooling towers, extend/add vfd to electrical.
-
Dec 2022
Replace (179)existing water source heat pumps, flexible hose, necessary ductwork & thermostats with new.
-
Jun 2023
100 duct detectors will be added to provide proper coverage.
-
Jun 2023
Electrical connections for replacement of mechanical heatpumps.
-
Jan 2024
The proposed project is limitted in scope and consists of readily achievable barrier removal. a wheel chair lift is proposed to allow access from the east entry to the main lobby level.
-
Jul 2025
Scope: consist of readily achievable barrier removal of wheelchair lift proposed to allow access from the east entry to the main lobby level removal of existing wheelchair lift, patch and repair of the floor after existing lift is removed. install new lift including necessary structural.
-
Oct 2025
Prop h: tenant improvement ofexistingchildcare area within city hall @ ground fl.
DBI holds 60 permits for this parcel, most of them tenant improvements on individual floors. The timeline shows the 24 largest by stated cost, plus the earliest on file; the DBI query in the sources below returns all 60. 1 of them are nominal $1 street-space or sidewalk permits. 5 expired or cancelled permits are not shown. The assessor's roll gives 1900; this address is recorded as built 1912-1915.