San Francisco Central YMCA
210–220 Golden Gate Avenue · Tenderloin
-
1900
Before the 1906 fire the lot held eighteen one- and two-storey houses: eight on Golden Gate Avenue, four on Leavenworth Street and six on Buchanan Place, a lane through the middle of the block.
-
1906
Raised in the East after the 1906.
-
October 1908
Ground was broken for the San Francisco YMCA's new headquarters, the association having lost its building at Mason and Ellis Streets in the 1906 fire and bought these lots for $135,000; President William Howard Taft laid the cornerstone a year later.
-
November 7, 1908
City construction company and McFell electric company contracted for private sewer and electric wiring on the Young Men's Christian Association building for the Young Men's Christian Association, at $9,450.
-
1909
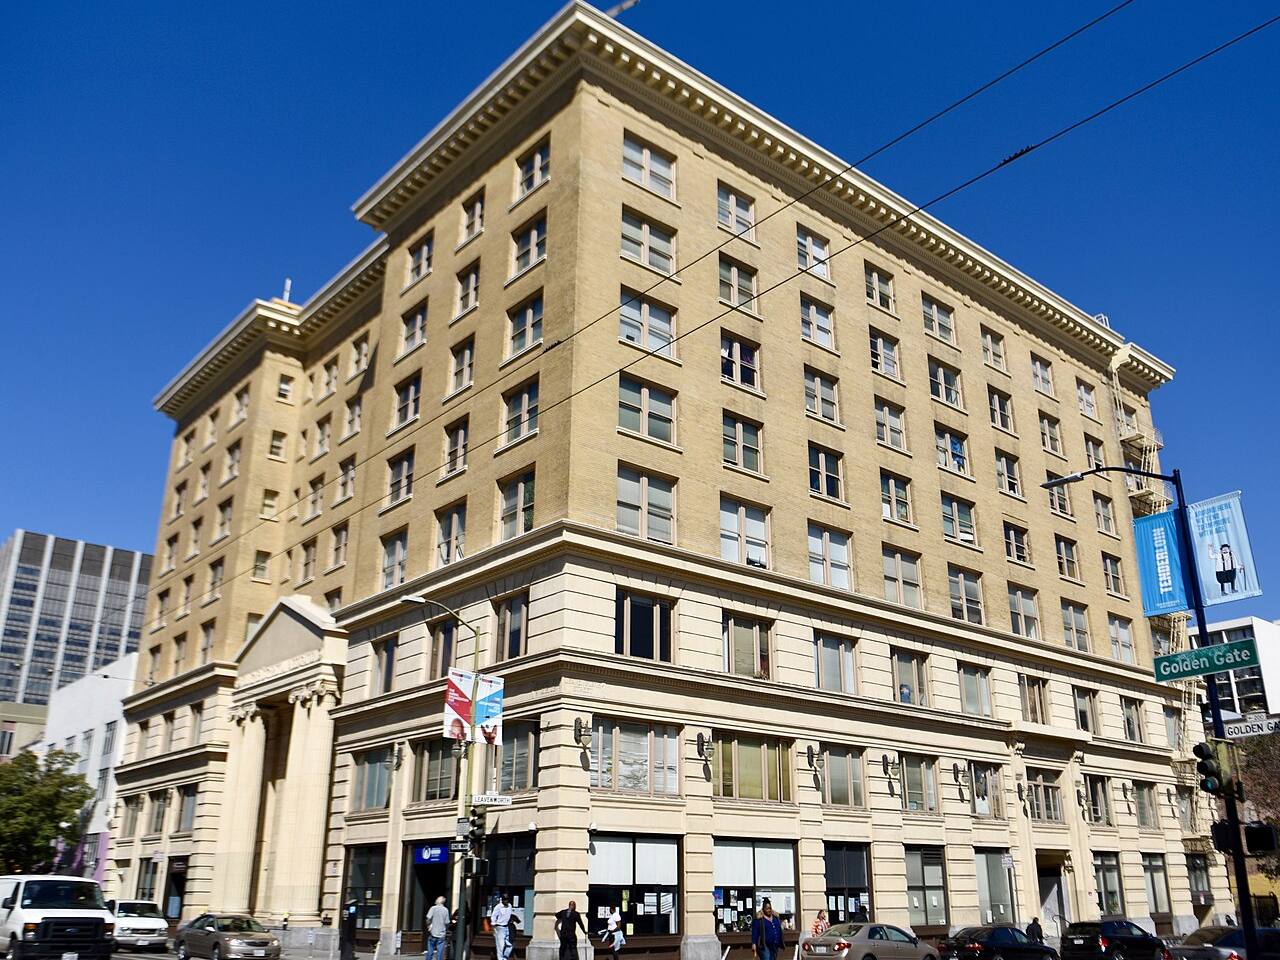
Built as the Y.M.C.A, athletic facilities, offices, classrooms, auditorium, and hotel with 207 rooms and 55 baths, to the design of the architects McDougall Brothers. Eight storeys over a basement, steel frame structure with brick walls, two-part vertical composition, Renaissance/Baroque ornamentation.
-
1910
The YMCA's evening law school and night college moved in when the building opened, with the law library and offices on the third floor and classrooms on the fourth. The school grew into Golden Gate University here and stayed until it had a building of its own.
-
November 24, 1910
The Central YMCA was dedicated: a nine-storey Italian Renaissance Revival building of steel frame and reinforced concrete by McDougall Bros., with a lobby opening on a 1,000-seat auditorium, men's and boys' gymnasiums, an indoor pool fed with salt water piped from the ocean, 140 sleeping rooms, six wells and its own power plant. It was the headquarters and largest building of the San Francisco YMCA until 2009.
-
1923
The YMCA's night school, by then teaching entirely at college level, was incorporated under California law as the degree-granting Golden Gate College — the institution that became Golden Gate University.
-
March 20, 1931
Photographed.
-
July 1944
The Central YMCA began accepting African American men as regular members.
-
1951
A $300,000 renovation, finished the next year, removed the original power plant and laundry and demolished the grand stair from the street to the second-floor lobby, putting a low-ceilinged lobby on the ground floor and installing automatic elevators.
-
August 23, 1964
Photographed.
-
December 1965
Golden Gate College's law library left for the college's own building at 532-536 Mission Street, the first step in a move completed in 1967 that ended its fifty-five years in the YMCA.
-
Sep 1986
Remodel existing senior center to setten accomadate.
-
Apr 1988
Remodel 1 floor, new womens bathrm, new parivate bathrm.
-
Mar 1990
Roofing, removal of existing skylights and install new roofing.
-
Feb 1995
Remodel existing pre-school. repair existing skylight with like materials.
-
Feb 2000
One stop: facade repairs of existing masonry facades, floors 1, 2, & 3.
-
Feb 2000
One-stop, fire safety project, dry standpipe system, repair for fire sprinkler & dry standpipe system.
-
May 2000
Installation of (2) dry standpipes, sprinkler upgrades per gayner engineered drawings.
-
Aug 2000
Demolition of non-accesible restrooms, new partitions, remove barrier on 4th fl, new restrooms, fix.
-
Oct 2000
One-stop, tenant improvements on the fourth floor of the existing ymca.
-
Feb 2001
Addition to existinglife safety system.
-
2007
The YMCA sold the building for $12.2 million to the Tenderloin Neighborhood Development Corporation, a nonprofit housing developer, and AF Evans; the YMCA closed its operations here in 2009.
-
Aug 2008
Convert portions of exist building to 174 congregate living units, dept of health clinic, retail. existing uses retained include auditorium, gym, cafe, childrens daycare. new fire life safety system, complying stairwells, accessible elevators, fire sprinklers, alarm sys.
-
Dec 2010
Alter site - revision to 200808199494s(site permit revision). gr fl interior tenant change. child care facility will not return. health care facility expanding into former childcare space.
-
Apr 2011
Installation of a new fire pump & complete fire sprinkler system & stand pipe. 1626 sprinkler head.
-
Apr 2011
Furnish and install a new fire alarm system throughout the entire building. all new panel and devices & smoke control/fire fighter override panel.
-
Sep 2011
Install fuel oil system. reference arch 200808199494.
-
2012
Reopened as the Kelly Cullen Community, 174 studio apartments for chronically homeless people with a Department of Public Health clinic, after a rehabilitation begun in 2010 that replaced the hotel rooms, the boys' gymnasium and the upper-floor handball courts with apartments, rebuilt the grand stair and kept the auditorium and fifth-floor gymnasium.
-
May 2012
Install a solar hot water heating system. roof-mounted collectors and 2, 800 gallon storage tanks serve as the heart of the system. conf is close loop gylcly with a double wall heat exchangers.
-
between 2014 and 2016
Judi Iranyi photographed the property, then the Kelly Cullen Community, at 220 Golden Gate Avenue.
-
Jun 2017
Ground fl ti. including new non-load bearing partitions, plumbing fixtures, millwork, light fixtures and interior finishes. no structural work. n/a for maher.
-
April 13, 2018
Listed individually on the National Register of Historic Places, as the San Francisco YMCA's headquarters, as the birthplace of Golden Gate University, and as a Renaissance Revival YMCA building by McDougall Bros.; it was already a contributor to the Uptown Tenderloin Historic District.
-
May 2022
Dish: install (6) new antennas, (12) new rrus, (1) new cabinet on new roos platform; install (2) new li batteries (19.2 kwh total capacity).
DBI holds 98 permits for this parcel, most of them tenant improvements on individual floors. The timeline shows the 24 largest by stated cost, plus the earliest on file; the DBI query in the sources below returns all 98. 4 of them are nominal $1 street-space or sidewalk permits. 7 expired permits are not shown.
Nearby
- 201–215 Golden Gate Avenue Same street
- 240 Golden Gate Avenue Same street
- 248–250 Golden Gate Avenue Same block
- 311–321 Turk Street Same block
- 323–333 Turk Street Same block
- 151–161 Leavenworth Street Same block
- 140–144 Leavenworth Street Around the corner
- 146 Leavenworth Street Around the corner