Benedict-Gieling House
22 Beaver Street · Eureka Valley
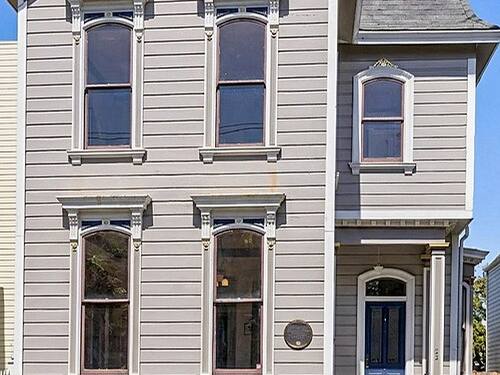
-
1867
William Hollis, director of The Real Estate Associates and the city's largest merchant builder, bought the two blocks bounded by Castro, 15th, 16th and Noe streets, including this site; he later cut them with the new Henry and Beaver streets and sold the lots through the Hillside Tract Homestead Association from autumn 1868.
-
Ca. 1870
Built by Jacob Benedict, a silversmith and assayer, on lots in the Hillside Homestead Association tract.
-
1882
The house was first given a street number, 10 Beaver Street; it became 22 Beaver Street about 1895.
-
April 12, 1882
Jacob Benedict signed the Spring Valley Water Company's water service application for the house, the earliest surviving record of it.
-
May 4, 1898
The Davis heirs sold the house for $4,000 to Mary E. Fee, a Market Street dry-goods merchant, who moved in and let rooms, the start of its use as a boarding house.
-
1900
Built by Jacob Benedict.
-
1906
Soon after buying the house the Russells added two bathrooms, one enclosed in a hipped-roof tower over the front porch, and built a rental cottage at the northeast corner of the lot (now 20 Beaver Street).
-
February 5, 1906
Two months before the 1906 earthquake the house was sold to Stephen D. and Emma W. Russell, whose family kept it until 1941.
-
January 26, 1915
Stephen Russell took a permit, the earliest on file for the property, for the one-story garage built in front of the carriage house; it still stands.
-
1927–1933
With the Russell widow and daughter moved to the Marina, the house was let to the operator of a boarding house advertising meals by a German chef.
-
October 1933
A $200 permit added a small room between the dining room and the back porch, almost certainly today's rear kitchen wing.
-
March 23, 1953
The easternmost 25 feet of the property, with the Russells' rental cottage, was split off and sold as a separate lot (now 20 Beaver Street).
-
1965–1966
An owner who had the lot rezoned for a hotel let the house to a tenant who sublet its rooms to young people from the Haight-Ashbury, leaving it a 'hippie crash pad'.
-
May 20, 1966
Photogrammetrist John S. Gieling bought the blighted house, which the city's chief building inspector had wanted demolished, and began restoring it.
-
May 31, 1966
The first restoration permit, estimated at $1,800, covered new kitchen and bathrooms, closets, code plumbing and wiring and a rear stair, to plans by architect Felix Rosenthal.
-
1970s–1980s
Red-tagged by the city in the late 1960s, then restored by its owners.
-
1972
Architect Albert Lanier, husband of the artist Ruth Asawa, drew up the repairs required by a federal code-enforcement (FACE) inspection and plans converting the carriage house into a dwelling.
-
1976
A dormer was added on the rear slope of the roof, the only notable exterior change of the restoration.
-
February 17, 1984
A certificate of occupancy was issued for the carriage house's conversion into a second dwelling, the work having been finished some years before.
-
Feb 2015
Replace existing tub with walk-in tub, 1-20 amp breaker, 1 gfi, 2 outlets.
-
2018
Designated San Francisco Landmark No. 284.
-
Jul 2019
Install bronze landmark plaque, top of plaque to be aligned with adjacent midpoint window mullion.
-
Feb 2021
Admin building permit to document the legal use and occupancy of this structure as a (2) story sfr. a review of city dept records and a site visit has confirmed occupancy as a sfr permit application 421202 as issued in 1973 connected to planning variance vz72.43 to rehab carriage house. subsequent permit on correctly.
-
Feb 2021
Admin building permit to document the legal use and occupancy of this structure as a (3) story sfr. a review of city dept records and a site visit has confirmed occupancy as a sfr permit application 421202 as issued in 1973 connected to planning variance vz72.43 to rehab carriage house. subsequent permit on correctly.
-
Mar 2026
Rear structure (carriage house) new roofing, in-kind skylight replacement @ the existing locations, removal of window, 1 replacement window to be installed in the same location; replacement @ existing locations of appliances in kitchen. bathroom remodel. all work occurs @ the carriage house.
-
May 2026
Reroofing- no torch down on pitched roof.
1 expired permit is omitted.
Nearby
- 21 Beaver Street Same street
- 23 Beaver Street Same street
- 20 Beaver Street Same block
- 46–48 Beaver Street Same block
- 18 Beaver Street Same block
- 52 Beaver Street Same block
- 2258–2260 15th Street Around the corner
- 2238–2240 15th Street Around the corner