Richmond Library
351 9th Avenue · Inner Richmond
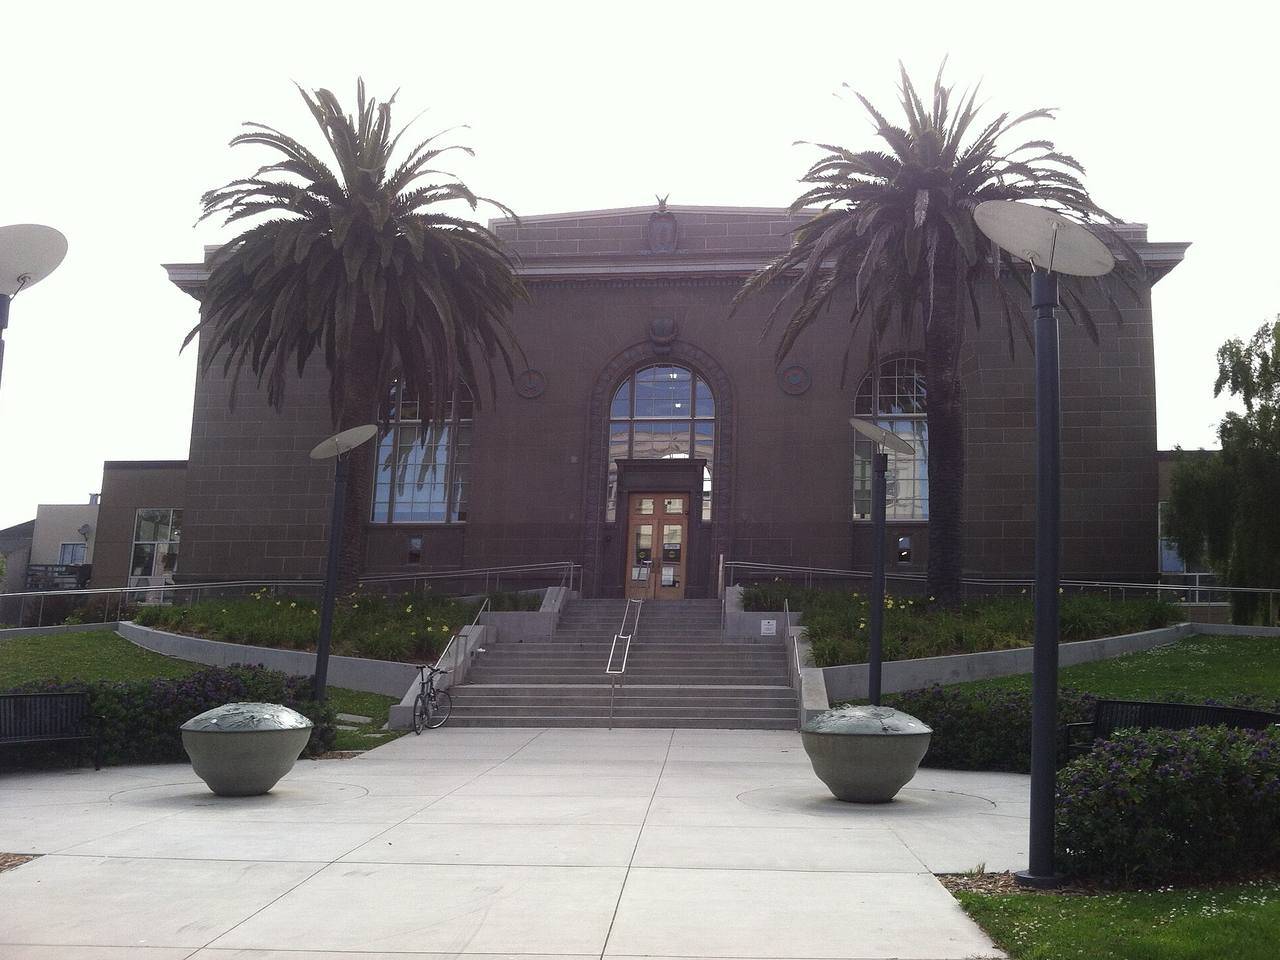

-
1914
The Richmond branch library, designed by William B. Faville.
-
1914
The Richmond Branch, designed by Bliss & Faville, was the first of the seven branch libraries built with the city's Carnegie grant, in the fast-growing middle-class Richmond; a children's room was added on the lower floor in 1923.
-
1924
Assessor’s “built” date.
-
September 28, 1970
Photographed, showing the Richmond Branch Library.
-
May 20, 2004
The City Planning Commission designated the Carnegie Richmond Branch Library, constructed in 1913, as San Francisco Landmark No. 247.
-
May 20, 2004
The Carnegie Richmond Branch Library, constructed in 1913, stood at the property.
-
2005
Designated San Francisco Landmark No. 247, Richmond Branch Carnegie Library.
-
Aug 2006
Renovation of public library including the construction of an addition. work will include a seismic upgrade, new electrical and mechanical systems, site landscaping and accessibility work as required for disabled at richmond branch librabry.
-
Dec 2007
Installation of a new sprinkler system in library renovation. 140-new heads.
-
Jul 2008
New fire alarm system consisting of 1 fire alarm control panel with diacer, 1 annunciator panel, 39 smoke detectors, 3 heat detectors, 2 beam smoke detectors, 1 dual monitor module for sprinkler monitoring, 2 relay modules for elevator, 16 horn/strobe, 9 strobes.
5 nominal $1 street-space or sidewalk permits are omitted from the timeline. The assessor dates the building to 1924; Planning's historic resource survey records 1914. This building's context statement dates the work 1914; the assessor's roll records the parcel as built 1924.
Nearby
- 258–260 9th Avenue Same street
- 363–365 9th Avenue Same street
- 318–320 10th Avenue Same block
- 811–815 Clement Street Same block
- 389 9th Avenue Same block
- 831–835 Clement Street Same block
- 349 10th Avenue Around the corner
- 351–353 10th Avenue Around the corner