Gaylord Hotel
620 Jones Street · Tenderloin
-
1928
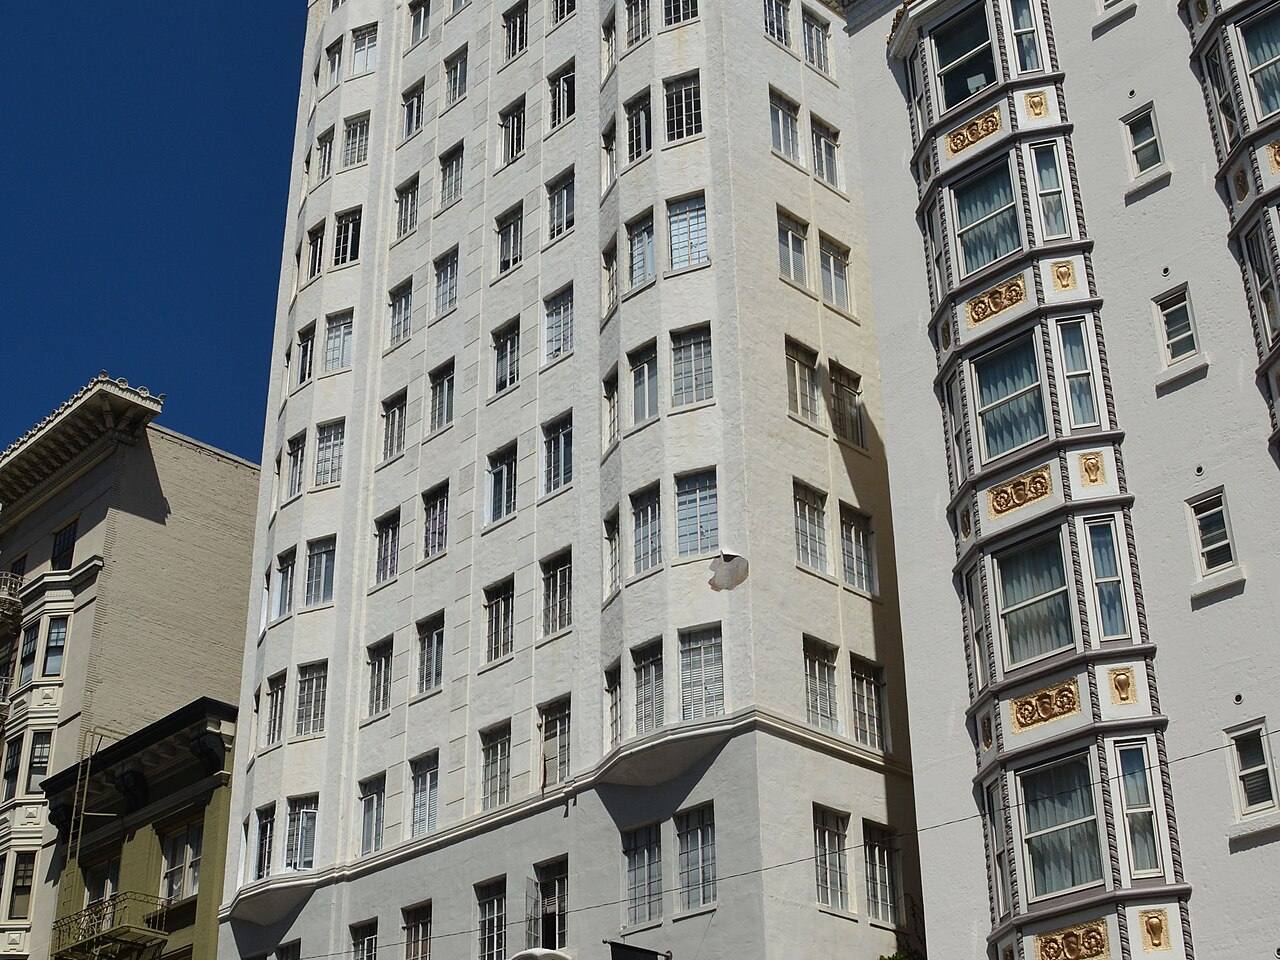
Gaylord Hotel, designed by Herman C. Baumann.
-
August 7, 1929
Opened with a gala for some 200 officials, celebrities and guests: a residential hotel on the "New York" plan, built by Arthur and Oliver Rousseau to Herman C. Baumann's design, with kitchenettes and Murphy beds in Spanish Colonial Revival dress. It was sold under foreclosure in the 1930s.
-
October 31, 1974
The Gaylord Hotel occupied the entire north frontage of Maggie Alley and was being converted into an apartment house; its owners also held a vacant lot on Geary Street used as a parking lot, and a restaurant was planned for the hotel's ground floor. The City Planning Commission unanimously found the vacation of Maggie Alley in conformity with the Master Plan, on condition that the city keep air rights and emergency and access easements and that the Gaylord's owners build the planned parking garage with a garden court on top as shown in their plans.
-
1983
Designated San Francisco Landmark No. 159, Gaylord Hotel.
-
Jan 2006
Mechanical renovation for 3 floors of building. floors 10, 11, 12. new exhaust duct work and steam radiator. comply with 2006682287, 200665934. current building permit 200507117273.
-
Mar 2006
Install 1 facp, 3 booster panles, 1 dialer, 70 smoke detectors. 2 heat detectors, 6 strobes, 39 mini horns, 19 horn / strobe. 1 w.p. horn / strobe, 20 horns, 1 pull station, 26 monitor modules, 3 control modules, 26 dual moduals, 6 relay & 1 printer. phase i of plan of action. floors 10 -12.
-
Apr 2006
Revision to approved 200507117273. scope of work is to install n steel beams to support numerous n core holes and n duct openings in the e concrete slab on floors 10, 11, and 12.
-
Sep 2006
Reroofing.
-
Jun 2007
Kitchett remodel with new cabinet and counter tops wowrk in five units, rathroom floor covering & finish plumbing. no door and no window work on this permit.
-
Sep 2007
13 units- 13 bathrooms & 13 bar sink. bathroom remodel complete, replace wet bar, base cabinet & sink. no structural work. no lighting work.
-
Jun 2008
At ground floor, replace of existing light fixtures with new light fixtures and new reception desk, barrier removal and renovation of restrooms.
-
Mar 2010
Interior ti to existing vacant restaurant at lower level space for new restaurant " jones ". work to include new bar, restaurant, plumbing, electrical, and finishes. minor exterior work (trellis, windows/doors).
-
Jun 2010
Install 5 ft base cabinets, tile around bath tub. install new shower valve, paint and install new carpet for seven units. no new lighting under this permit.
-
Jun 2010
To complete work and obtain final inspection for work approved under app#200512150349.
-
Oct 2010
Kitchen hood installation; reference permit application 2010 0312 8106.
-
May 2024
Install additional notification devices to existing fire alarm system to comply with sffc 1103.7.6.1. install rps, monitor modules. install new lf sounders in all potential sleeping areas to comply with sffd 1103.7.6.1. install remote power supplies. ref permit application 200603207034 original fire alarm permit.
DBI holds 165 permits for this parcel, most of them tenant improvements on individual floors. The timeline shows the 24 largest by stated cost, plus the earliest on file; the DBI query in the sources below returns all 165. 19 of them are nominal $1 street-space or sidewalk permits. 12 expired or cancelled permits are not shown. This building's context statement dates the work 1928; the assessor's roll records the parcel as built 1929.
Nearby
- 611 Jones Street Same street
- 642 Jones Street Same street
- 560 Geary Street Same block
- 580–598 Geary Street Same block
- 550 Geary Street Same block
- 675 Post Street Same block
- 600–606 Geary Street Around the corner
- 701 Post Street Around the corner