Hotaling Stables Building
38 Hotaling Place · Chinatown
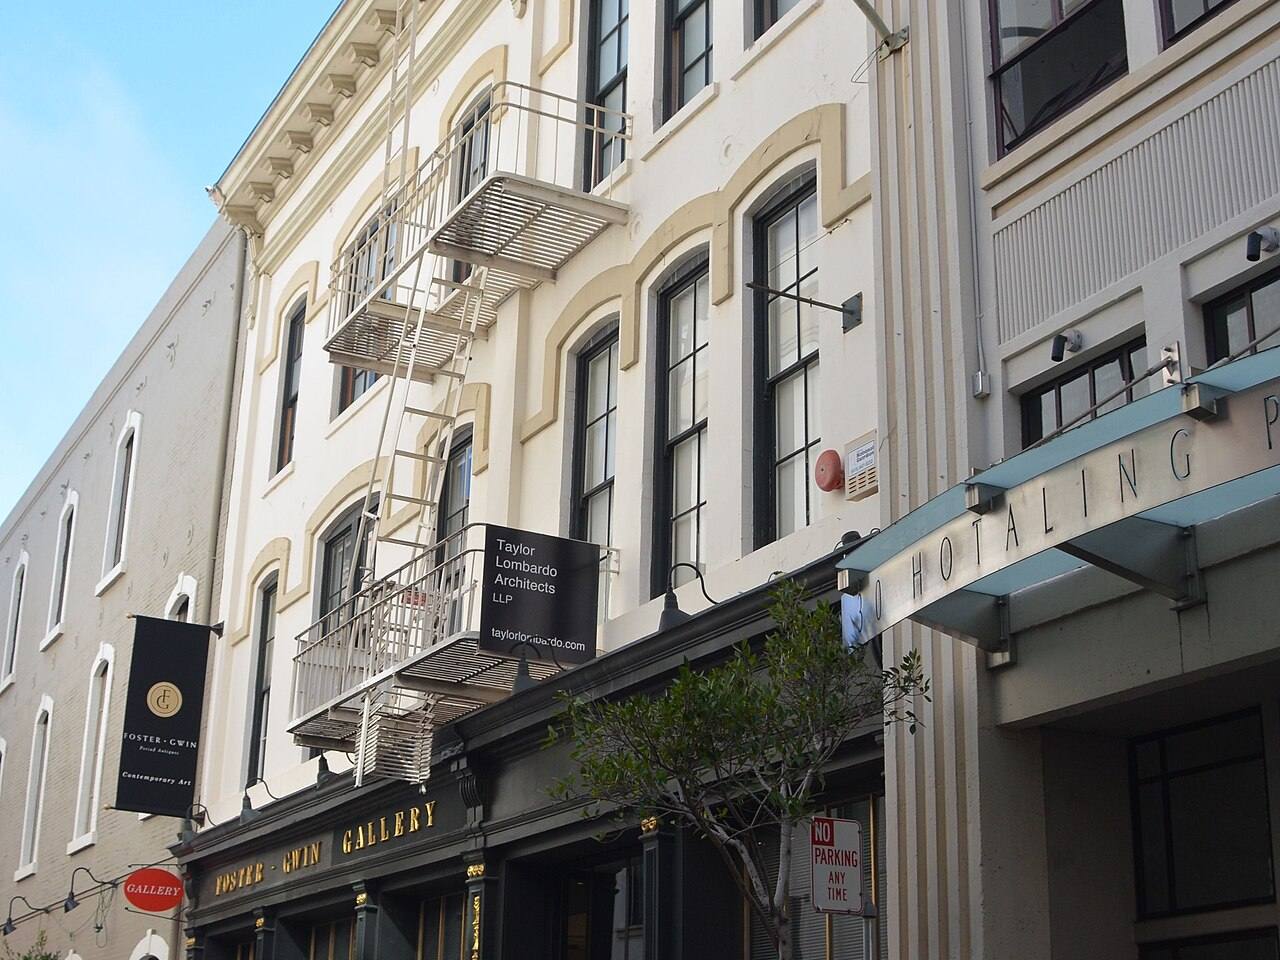
-
1864
Built as two buildings, later merged: the northern one the stables, and the southern a warehouse, of the pioneer brokers H. and W. Pierce, whose office from 1864 was in the Genella Building on Montgomery Street; a tunnel under the alley connected them.
-
1900
Built.
-
1952
Restored in 1952; a hoisting beam, hitching rings and the niches of the ramp to the upper floor survived from the stable into the 1950s.
-
October 3, 1968
The City Planning Commission approved designating the Hotaling Stables Building a city landmark.
-
1969
Designated San Francisco Landmark No. 11, Hotaling Stables Building.
-
Feb 1984
Modify rm.at 3rd fl.& const. new womens toilet rm.at 3rd fl.
-
Jul 1990
Fire sprinklers on basement, 2nd & 3rd floors.
-
Nov 1992
New interior stair to basemt & basemt storage/demising wall.
-
Jan 1995
Cti-1 (el mechanical sp) 3rd fl.
-
Jan 1995
Cti-1 (el mechanical sp) 3rd fl.
-
Feb 1995
Cti-ii 3rd floor me.
-
Feb 1995
Cti-ii 3rd floor me.
-
Jul 2000
Repair water damaged carpet and dry wall.
-
Nov 2007
Demolition of non historic street level doors and storefront. demolition of 3rd fl office tenant improvements. new residential int. walls, doors, finishes on 3/f. new stair 3rd to roof with stair pernthouse and roof deck. new egress balconies @ rear of 2/f & 3/f with ladders to roof.
-
Jun 2008
2nd & 3rd floor: interior soft demolition of non-load bearing partitions, fixtures, cabinetry in preparation for residential remodel per permit application 200711218770 (per ab-017).
-
Apr 2009
Revision to permit application 2007-1121-8770: demolition of toilet room (bathroom) & non bearing partitions in commercial space (ab-017), addition of 2 rated access doors & partition for residential stairway.
-
Sep 2014
Replace like for like control panel - sprinkler monitoring only. n/a maher ordinance.
-
Jun 2023
Ab-017: lite demolition of existing commerical space, remove 600 sq ft of floor tile, rmove existing floating wood floor, remove carpet on lower level. remove non- structural soffitt to expose duct work in space, remove non structural sheetrock wall to expose brick in space (1st floor). ab-017.
-
Apr 2024
The replacement of 3 gas electric with 3 new vrf heat pump units including duct work and control, addition of 3 outside air fans and controls to serve the 3 new vrf heat pump units.
-
Nov 2024
1st & basement fl ti partial demolition of existing 1st fl plate for new openings. remove 2 existing stairs and replace with new accessible stairs. add new accessible bathroom, storage & mechanical storgae in the basement. add new wet bar & kitchen at 1st fl. remodel existing bathroom at 1st fl.
-
May 2025
Revision to permit application 202409261671, replace floor joisting on floor 1, replace subfloor in that area, additional plywood sheethed wall in basement.
-
Oct 2025
Replacement of existing elevator pit with new concrete pit.
-
Feb 2026
Sprinkler ti relocate = 15, add 1 total 16 ref permit application 202409261671.
-
Apr 2026
Platform slab extension of existing elevator machine room, to be done in concrete.
-
May 2026
The proposed work is limited to the selective removal of areas of deteriorated stucco at the front facade for the evaluation and determination of furture facade. rehabilitation treatments, including evaluation of the originally expired brick.
-
Jun 2026
Revision 202409261671- structrual adds to orignal ti permit to include relocation of interior brick opening in basement, repair and replace existing basement posts and beams, and add mechincal mezzanie soffitt on 1st floor.
-
Jul 2026
Repair exploratory demolition areas on front stucco exterior.
DBI holds 28 permits for this parcel, most of them tenant improvements on individual floors. The timeline shows the 24 largest by stated cost, plus the earliest on file; the DBI query in the sources below returns all 28. 2 cancelled permits are not shown.
Nearby
- 30 Hotaling Place Same street
- Hotaling Building Same block
- 520–550 Washington Street Same block
- Hotaling Annex West Same block
- Golden Era Building Same block
- Yeon Building Around the corner
- 440–444 Jackson Street Around the corner
- Moulinie Building Around the corner