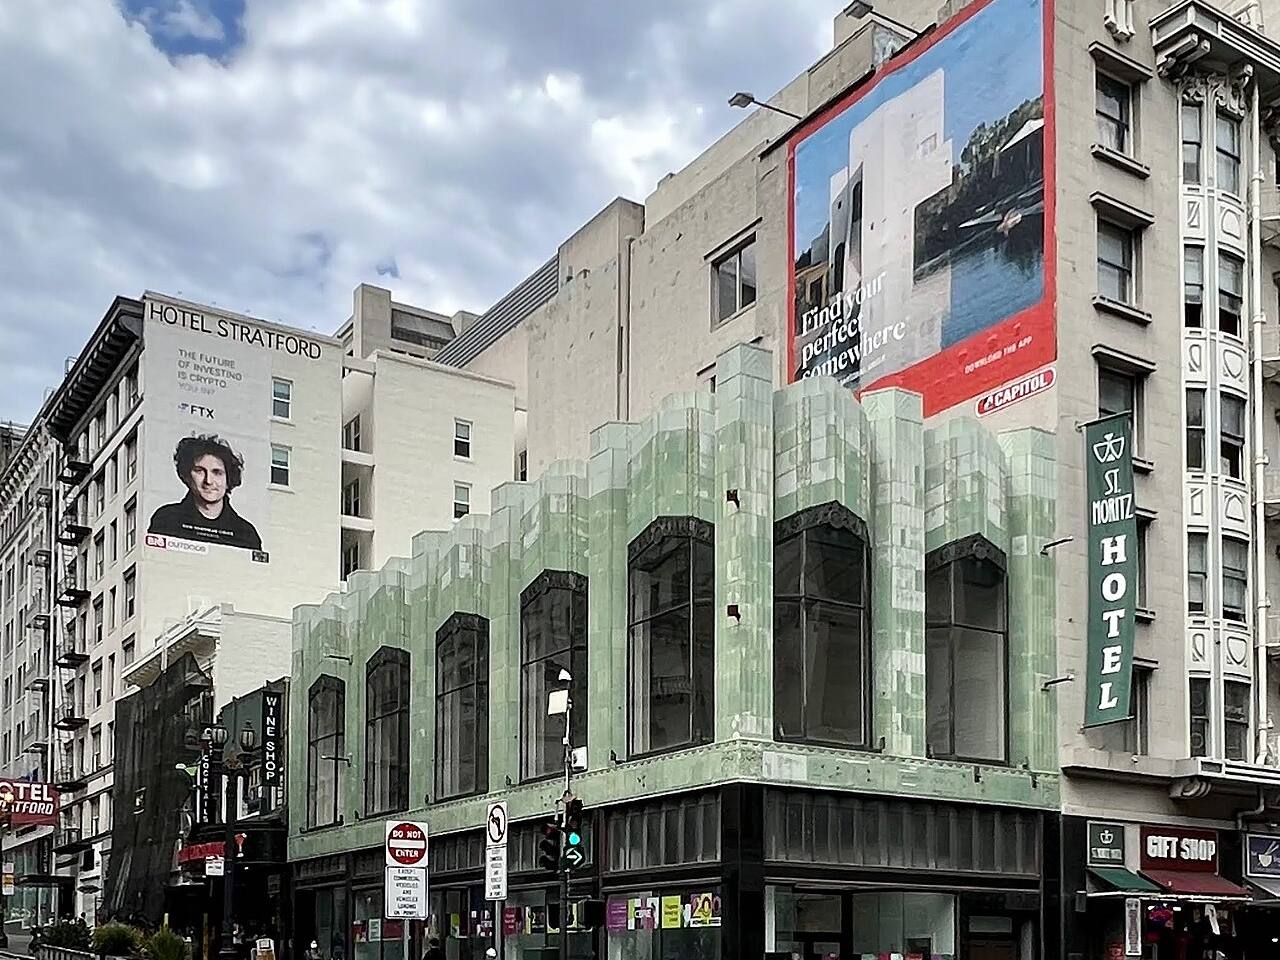
Mardikian Building
1170 Market Street · South of Market
-
November 10, 1977
The City Planning Commission unanimously found the sale of a five-to-six-foot strip of City land and a 23-foot easement on United Nations Plaza, so a proposed seven-storey, 40,000-square-foot office building could line up with its neighbour and front the plaza, in conformity with the Master Plan, subject to later design review.
-
Dec 1982
Additions alterations or repairs.
-
1983
Built.
-
1983
The Mardikian Building, rising about 95 feet, was under construction on the block east of the Orpheum Theater.
-
Dec 1983
Improvements to newly constructed office bulding.
-
Jan 1985
Improvements to newly constructed office building.
-
Jan 1991
Drywall, framing finishes electrical.
-
Jun 2001
Demolition mostexisting ceiling height parti existingtoilet rms const new parti asso electrical powerlight distribution.
-
Jul 2003
Oti-1, 4th floor, el, me, ls.
-
Sep 2003
Oti-2, 4th floor, el, ls.
-
Sep 2003
Oti-3, 4th floor, me.
-
Jun 2010
Office ti on the 1st floor. art of institute. demolition, non partitions, power, ceiling, finisehes, hvac, plumbing. interior only.
-
Jun 2010
Office ti on the 2nd floor.art institute of california. demolition, new partitions, power, ceiling, finishes, hvac, plumbing. interior work only.
-
Sep 2012
Remove remaining fail cement plaster on the southwest elevation and install temporary steel outriggers to support scaffolding.to comply with nov #201283593.
-
May 2013
Replace failed exterior cement plaster on the east elevation & reinforce support system of framing members. material to be replace in kind.
-
Jun 2014
T.i. remove non-bearing walls add non-bearing walls to accomodate additional offices, relocate light fixtures.
-
Apr 2015
5th floor: demolition of non-structural partitions and finishes. construction of new non structural partitions and finishes. no change in occupancy use or area.
-
Dec 2015
Tenant improvement 1st fl offices. new classrooms at 2nd fl.
-
May 2016
Tenant improvement of existing office and classrooms in the basement level including flooring, ceiling tile, paint, signage, door hardware, a/v equipment, furniture.
-
Oct 2025
Restore drywall, electrical outlets and signal cable outlets after flood damage. remove plumbing fixtures to allow installation of drywall. reinstall plumbing after drywall installation.
DBI holds 44 permits for this parcel, most of them tenant improvements on individual floors. The timeline shows the 24 largest by stated cost, plus the earliest on file; the DBI query in the sources below returns all 44. 7 expired permits are not shown.
Nearby
- One Trinity Center Same street
- 1177 Market Street Same street
- Orpheum Theater Same block
- Federal Office Building Same block
- 77–79 Mcallister Street Same block
- Hotel Shaw Same block