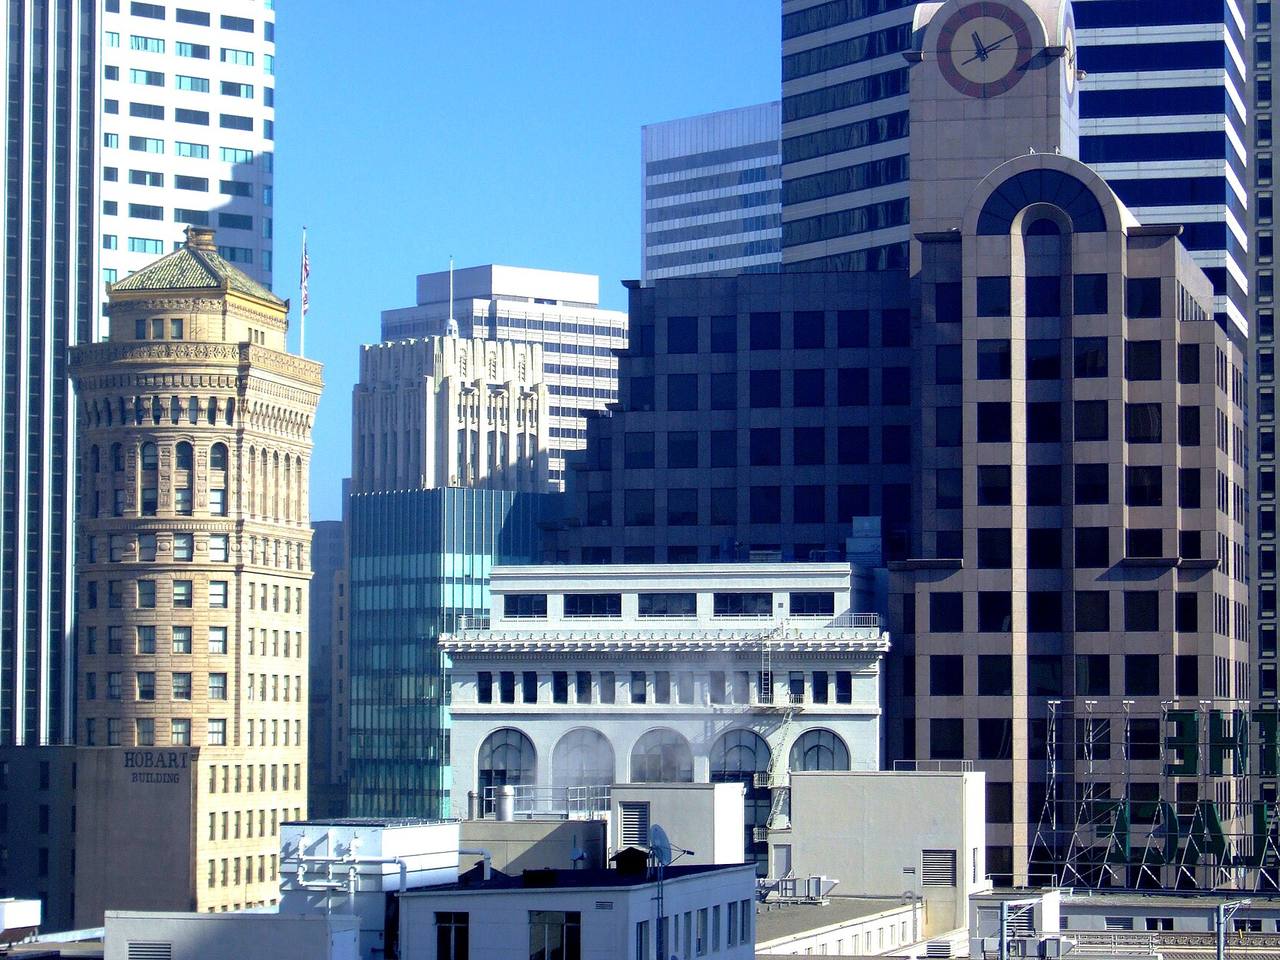
Hobart Building
582–590 Market Street · East Cut
-
1886
The first Hobart Building went up here, a five-storey polychrome Victorian Gothic office block by Edward R. Swain, better known as the Pacific Postal Telegraph Building after its ground-floor tenant; the Hobart estate's mining and lumber companies, the City of Paris and the Central and Southern Pacific railroads had offices in it.
-
April 18, 1906
With the floors of the old building partly caved in by the earthquake, the Pacific Postal Telegraph operators stayed at their keys and had sent the first news of the disaster to New York by 5:30 in the morning. The gutted building stood empty until it was pulled down by 1913.
-
1914
The Hobart Building opened late in the year, ahead of schedule and under budget: Willis Polk's 21-storey, 285-foot steel-frame tower, then the second-tallest building in San Francisco, on the site of the estate's earlier building. The City Planning Commission had made Polk drop the clock tower from his design before approving the plans in June 1913.
-
1914
Built for the Hobart Estate Company, which managed the estate of Walter Scott Hobart, a partner in the Utica Mining Company of Angels Camp, Calaveras County.
-
April 1914
In a dispute over fireproofing the steel floor beams, Willis Polk defied a city inspector by riding a girder up to the tenth floor of the unfinished building to await arrest, and in May hung a painted sign on it questioning Mayor Rolph's integrity, until the Hobart Estate Company quieted the row.
-
1922
Assessor’s “built” date.
-
August 21, 1934
Photographed, showing the Hobart Building.
-
1964
The building next door to the west was demolished, exposing the plain west wall that Polk never meant to be seen.
-
May 1964
Photographed, showing the Hobart Building.
-
October 1976
The two-storey shopfront at the west end of the Market Street front was remodelled in white marble for the Financial Savings and Loan, replacing the original pink Tennessee marble; the present shopfront dates from 1995.
-
Dec 1981
Additions alterations or repairs.
-
1983
Designated San Francisco Landmark No. 162, Hobart Building.
-
March 18, 1983
Determined eligible for the National Register of Historic Places in a federal Section 106 review, as one of the finest historic commercial buildings in San Francisco.
-
Feb 1986
Tenant improvement; renovation to 1st & 2nd floor.
-
May 2007
Install window washing equipment, davits, socket & anchors on the roof (levels 13 and 21).
-
Aug 2008
3rd and 4th floor: replacement of existing deteriorating plumbing risers and plumbing fixtures. deletion of floor urinal to accommodate new plumbing chase. deletion of existing janitor's sink to accommodate new risers.
-
Sep 2009
Revised & added davit-pedestal attachment to structure. revision to appl. #2007/0530/2500.
-
Sep 2012
Interior ti for e bank on ground fl. work includes new partitions, fixtures, finishes, relocation of int atm machines. no exterior work. mep and fire under separate permit.
-
Mar 2015
Replacement of plumbing line risers & new fire sprinkler riser test riser and plumbing and fire sprinkler riser test riser, floors 5-12. imcludes new plumbing fixtures, tile, paint and other upgrades.
-
Sep 2016
Shell improvement only. new wood entery door with sidelite. new wall to create elevator lobby. new radiator casework. n drop ceiling. furring frame at all e conc columns. box frame to conceal plumbing pipes. new lighting fixtures. new carpet tiles and solid surface countertop.
-
Dec 2016
Floors 13-20: replacement of failing plumbing risers & new fire sprinkler test drains and new plumbing for fixtures/restrooms tile and paint on each floor andmisc. accessibility upgrades.
-
Mar 2017
Window replacement only. exterior window replacement in the renovated restrooms in 3rd thru 12th floors. ref permit application 2015/03/27/2142.
-
Dec 2017
Fire alarm - voluntary replacement of fire alarm system to current code, class a not required. 705 fire alarm devices. elevator modernization and future fire alarm ti under separate permit(s).
-
Feb 2019
Installation of emergency responder radio coverage system.
-
Oct 2019
Elevator modernization. 13th fl elevator machine room demolished & reconstructed to align to 13th fl. new machine room walls and doors. new elevator equipment & controls.
-
September 17, 2021
Listed on the National Register of Historic Places as an early San Francisco skyscraper and a major work of Willis Polk.
DBI holds 74 permits for this parcel, most of them tenant improvements on individual floors. The timeline shows the 24 largest by stated cost, plus the earliest on file; the DBI query in the sources below returns all 74. 3 of them are nominal $1 street-space or sidewalk permits. 12 expired or cancelled permits are not shown. The assessor's roll gives 1922; the building opened in 1914.
Nearby
- Stacy's Bookstore Same street
- 595 Market Street Same street
- Finance Building Same block
- 44 Montgomery Street Same block
- Chancery Building Same block
- 55–57 Sutter Street Same block
- One Montgomery Street (Crocker National Bank Building) Around the corner
- Hunter-Dulin Building Around the corner