Hunter-Dulin Building
111 Sutter Street · Financial District
-
1861
The three-storey brick Lick House hotel was begun on the site, entered from Montgomery Street with shops along the rest of the ground floor and a bridge over Lick Alley at the second and third floors. It was reckoned San Francisco's first great luxury hotel. James Lick had bought the whole west side of the block on Montgomery and most of the Sutter Street frontage before this.
-
1876
James Lick, who had built the hotel on this site and lived in it, died there.
-
1926
Assessor’s “built” date. Built by Lindgren & Swinerton, Inc..
-
1926
Its lifts were supplied by the Otis Elevator Company and assembled at the company's plant at 1 Beach Street.
-
April 20, 1926
The building permit was applied for on 20 April and issued two days later.
-
May 1926
Five thousand cubic yards of concrete went into the foundations in five stages, the last 1,500 poured continuously over forty-four hours — reported at the time as an unusual engineering feat, with footings and ribs five feet by eight.
-
circa 1927
Photographed, showing the Hunter-Dulin Building.
-
1927
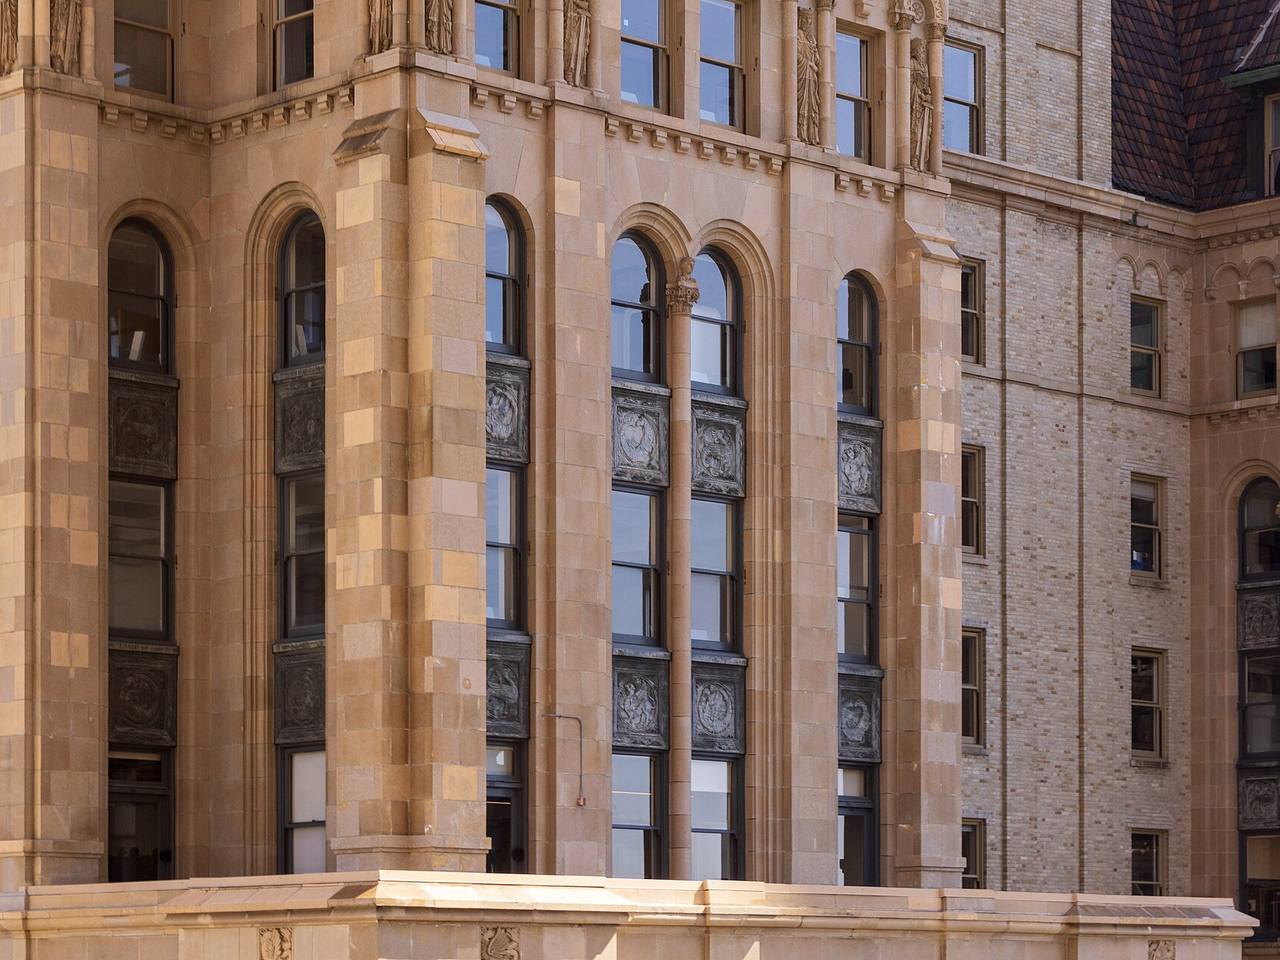
A French Renaissance Revival office tower of twenty-four storeys over two basements, clad in buff Granitex terra cotta on Sutter and Montgomery and grey coated brick behind, under a multi-faceted mansard of brown glazed terra cotta tiles with a pierced copper parapet and finials. Schultze & Weaver of New York designed it, H. J. Brunnier engineered it, Lindgren & Swinerton built it, and Gladding, McBean supplied 1,588 tons of terra cotta. The cost was reported at $3,500,000.
-
1927
The National Broadcasting Company took the twenty-second floor, half the twenty-first and the Sutter Street offices on the third; every local operation including its radio broadcasts came out of the building until about 1942, when it moved to a purpose-built home at Taylor and O'Farrell Streets. Insurance companies and stockbrokers filled much of the rest, with the ground-floor corners let to a bank and to brokers, and a cigar store beside the entrance.
-
March 1, 1928
Photographed, showing the Hunter-Dulin Building.
-
1932
Unspecified minor alterations were made over 1930 to 1932 under the supervising architect Earl T. Heitschmidt, recorded only in augmented specifications from the original project rather than in a permit.
-
September 23, 1940
The Federal Bureau of Investigation's main office was on the seventeenth floor, and took a room at the back of the ninth to hold and question a suspected kidnapper.
-
July 5, 1964
Photographed, showing the Hunter-Dulin Building.
-
1979
The Foundation for San Francisco's Architectural Heritage rated the Hunter-Dulin Building "A" in the 1979 downtown survey it published as Splendid Survivors — the top of its four grades, which it reserved for the buildings it judged individually most important downtown. The Department of City Planning's 1976 Architectural Inventory rated it "5" on a scale running from 0 to 5. Buildings rated A or B by the Foundation, or 3 or above by the city survey, went onto the List of Architecturally and/or Historically Significant Buildings in the Downtown, adopted by the City Planning Commission on 29 May 1980 in Resolution No. 8600.
-
Jul 1981
Additions alterations or repairs.
-
April 17, 1997
Listed on the National Register of Historic Places, as a focal point of the financial district and the only San Francisco building by its architects — the one where their mansard-roofed manner, carried on afterwards through a run of New York hotels, began. Dashiell Hammett gave Sam Spade an office here.
-
Jun 1998
Newelec switchgear & bus duct riser new2nd means of egress.
-
Jan 2000
Add alterations to permit 9810700 & 911472 (seismic upgrades of whole building).
-
Dec 2000
Building upgrade architecutral electrical havac sprinklers, life safety will follow in separate appl.
-
Feb 2001
Street space permit.
-
Dec 2013
Tenant improvement on 10th floor to build new non-load bearing partitions, ceilings, doors, frames, finishes and mep. all life safety and fire sprinklers on seperate permit.
-
May 2014
T.i. includes the demolition of non-structural partitions & building new non-structural partitions, all new or revised hvac, electrical, plumbing & life safety. work will be design-build and submitted seperately. building fully sprinklered.
-
Oct 2015
New non-structural partitions, moified gyp bd ceilings and soffits, and new finishes throughout. note: mep, fire srpinkler, life-safety, and evac signage on deferred permits.
-
Aug 2017
Project consist of a ti on the 17th fl of a 22 story building. build out includes construction of new non-load bearing partitions, glazing, ceiling, power and data, millwork, new finishes. mep, life saty, and sprinkler system under separate permit. maher na.
-
Sep 2017
18th fl - ti includes demolition, new partitions, finishes & lighting. mep under separate permit.
-
Nov 2017
Tenant improvemen on the 6th fl of 22 story building. consist of demolition of interior partitions, doors, finishes, ceiling, lighting, mechanical, and constructtion of new wall and glazing configuration, ceiling and lighting, power/datawork millwork and new finishes. mep electrical sep permit and ls sprinklers.
-
Apr 2019
Ste 700 - demolition & construction of partitions & associated power data, finishes, lighting & millwork. tenant suite currently vacant. mep, fire safety & sprinklers modifications to be an seperate & defered permits.
-
Aug 2019
#1200- ti- demolition int partitions, doors, finishes, ceiling, lighting & mechanical. construction of new wall and glazing configuration, ceiling & lighting, power/data work, millwork and new finishes. mep/fire/life safety under sep permit.
-
Aug 2019
#1300- ti- demolition int partitions, doors, finishes, ceiling, lighting & mechanical. construction of new wall and glazing configuration, ceiling & lighting, power/data work, millwork and new finishes. mep/fire/life safety under sep permit.
-
Sep 2019
Historic facade repair & maintenance req'd to maintain/restore stable & water tight conditions of building enclosure, with intention of preserving the historic fabric of the building facades.
-
Oct 2019
6/f, 12/f, 13/f: title 24 compliance, mechanical & electrical improvements. ref t.i. pa201908057897, 201908057898, 201908057899. maher n/a.
-
Jul 2021
Floors 5/8/9: t.i. resrooms: removal of finsihes, light fixtures & restrooms, fixtures & accessories. maher n/a.
-
Jan 2022
10/f: non structural demolition a construction of non structural partitions, doors, sidelights, ceilings, power, finishes a millwork.
-
Aug 2022
4/f: demolition/construction of nonload bearing partitions, new office doors, ceiling lighting & new millwork/finishes & restroom upgradesc.
-
Sep 2024
Interior tenant improvement; selective demolition and construction of non-load bearing partitions, new office doors, ceilings, lighting, and new millwork and finishes. mep and fire/life safety under separate permit.
DBI holds 480 permits for this parcel, most of them tenant improvements on individual floors. The timeline shows the 24 largest by stated cost, plus the earliest on file; the DBI query in the sources below returns all 480. 6 of them are nominal $1 street-space or sidewalk permits. 5 expired or cancelled permits are not shown. The assessor's roll gives 1926, the year the permit was issued; the nomination puts completion in March or April 1927.
Nearby
- 108–110 Sutter Street Same street
- 126 Sutter Street Same street
- Crocker Galleria Same block
- One Montgomery Street (Crocker National Bank Building) Same block
- 68–80 Post Street Same block
- 138–152 Kearny Street Same block
- 105 Montgomery Street Around the corner
- 100–124 Montgomery Street Around the corner