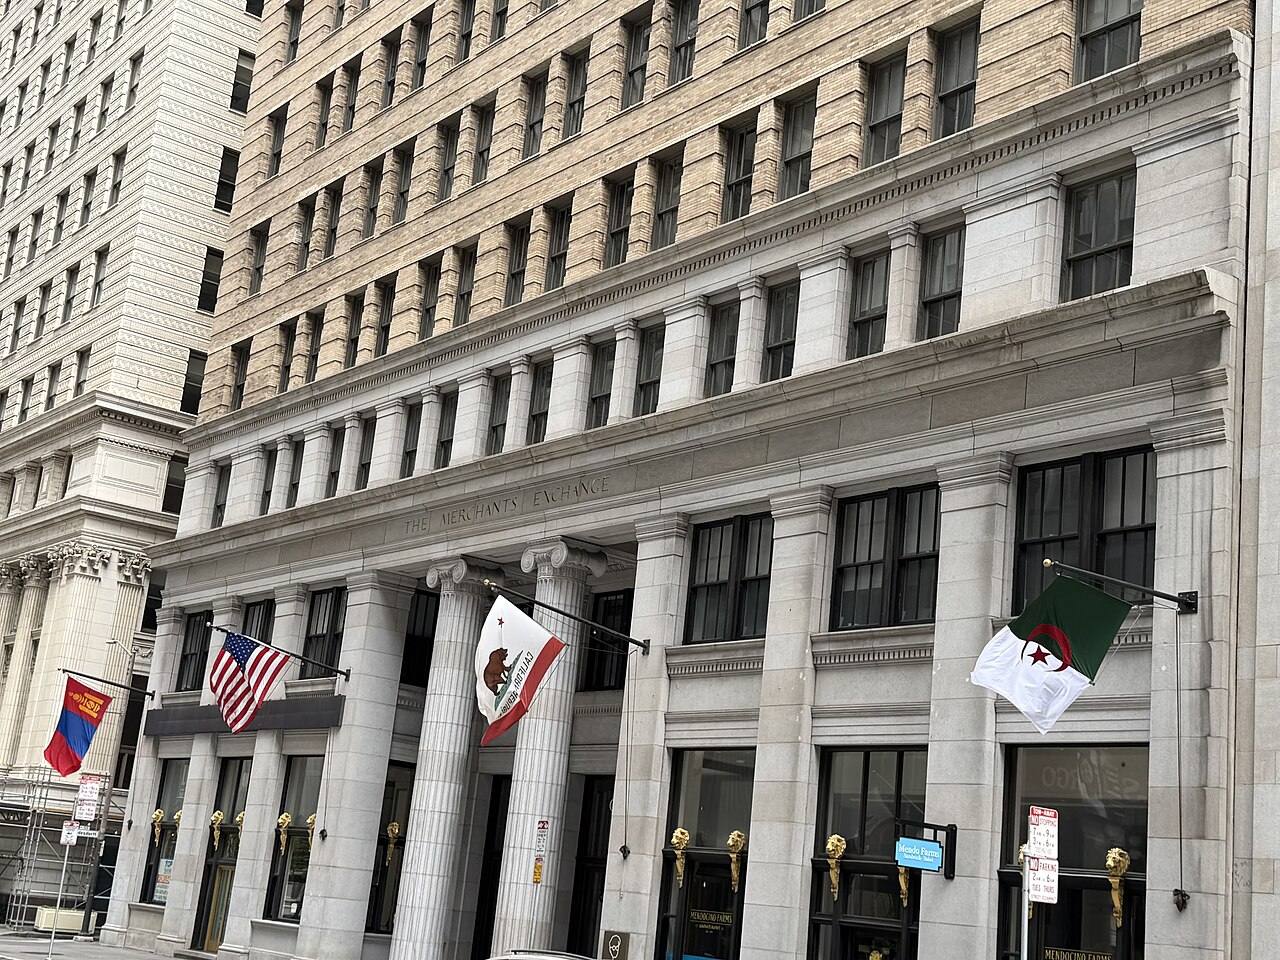
Exchange Building
369 Pine Street · Financial District
-
1918
Built.
-
1918
The Exchange Block Building, designed by architect Frederick Whitton.
-
Nov 1981
Wall or painted sign.
-
Feb 1984
Redecorate store interior including new light fixtures.
-
Aug 1985
Demolition. to include remove existing carpet, interior partitions.
-
Aug 1986
Penthouse alterations.
-
Oct 1998
New interior tenant improvement, space was eggnead software.
-
Jun 2002
Remodel basement space for catering business.
-
Nov 2002
6/fl - oti-1, el, ls.
-
Oct 2003
Oti-1 2nd fl-el, ls, sp.
-
Nov 2003
Oti-2, 2nd floor, el, me.
-
Aug 2009
Remodel of existing cafe and bakery dinning area; relocation of coffee service area; demolition of existing accessory glass structures, new finishes; mep under seperate permit.
-
Aug 2013
T.i. of existing office space, relocate equipment.
-
Aug 2015
Ada upgrades to unisex restroom in basement. structural work to include soil grouting under existing foundation and localized slab on grade repair.
-
Aug 2015
Ada upgrades to unisex restroom in basement. structural work to include soil grouting under existing foundation and localized slab on grade repair.
-
Jul 2016
7th fl restroom barrier removal. replace tile, fixtures, lighting, plumbing. existing sprinkler and fls to remain existing.
-
Aug 2017
3rd floor restroom upgrades. work scope includes removal of all existing finishes, plumbing fixtures, accessories, ceiling & lighting. provide new accessible toilet stalls, plumbing fixtures & accessories as well as new finsihes, ceiling & lighting.
-
Jun 2024
7/f: tenant improvement to include demolition of non-structural partitions and ceilings. construction of new partitions, ceiling, power and finishes.
-
Aug 2024
7/fl- compliance for title 24 lighting only. ref permit application 202406265267.
-
Mar 2025
3/fl- ti to include demolition non strutural partitions and ceiling construction of new partitions, ceiling power and fnishes. mep, fire/life safety /fire sprinklers to be submitted under separate permits.
-
Jun 2025
Suite 300: new electrical power & signal device througout the space. noew t-24 compliant lighting & controls. ref permit application 202503273176.
-
Aug 2025
6/fl- ste 610- ti to include demolition of no structrual partitions and ceiling, construction of new partitions, ceiling, power and finishes under separate permit. mep and fire alarm/sprinkler on another permit.
-
Aug 2025
6/fl- new common area for tenants to include demolition of non sturctural partitions and ceiling, construction of new partitions, ceiling power and finishes. mep, fire, life safety, fire sprinklers to be filed separately.
-
Sep 2025
Suite 410: t.i. improvement to include demolition of non - structural partitions, electrical and ceiling, construction of new partitions, ceiling, power, finishes and make restroom ada compliant. market ready condition suite will be used for marketing of vacant site and is not intended for.
-
Sep 2025
Suite 518: ti to include demolition of non structural partitions, electrical & ceiling construction of new partitions, ceilings, power & finishes. market ready condition suite will be used for marketing of vacant suite and is not intended for occupancy at this time.
DBI holds 109 permits for this parcel, most of them tenant improvements on individual floors. The timeline shows the 24 largest by stated cost, plus the earliest on file; the DBI query in the sources below returns all 109. 1 of them are nominal $1 street-space or sidewalk permits. 2 expired permits are not shown.
Nearby
- 340–344 Pine Street Same street
- 471–475 Pine Street Same street
- Mills Building Same block
- 301 Pine Street Same block
- "The Allegory of California" Mural Same block
- Mills Building & Tower Same block
- 201–265 Montgomery Street Around the corner
- 315 Montgomery Street Around the corner