Hallidie Building
130–150 Sutter Street · Financial District
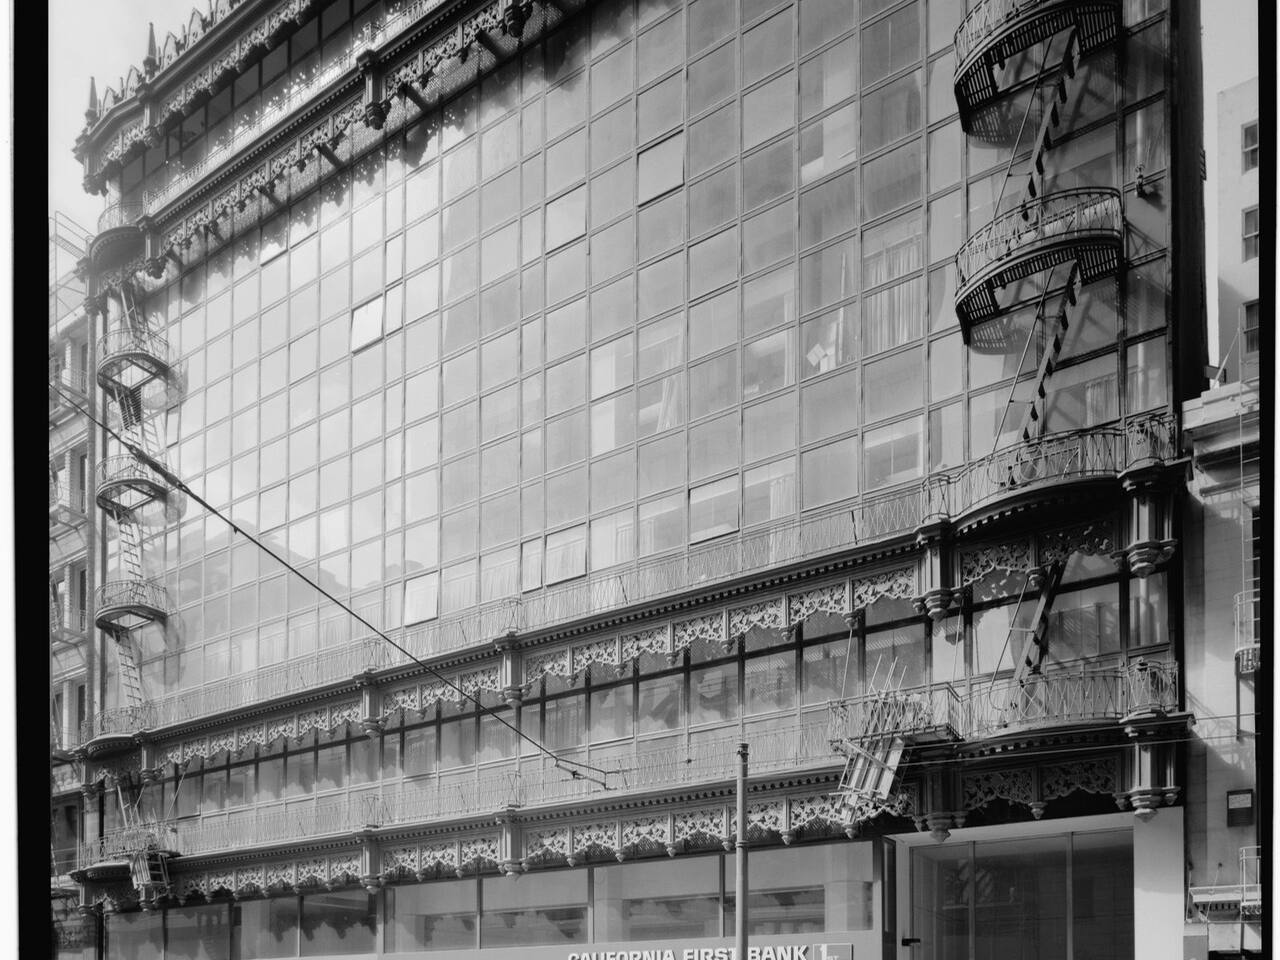
-
1917
Built.
-
1918
Designed by the architect Willis Polk as an investment for the University of California.
-
1918
Designed by Willis Polk as an investment building for the University of California and dedicated in 1918 to Andrew S. Hallidie, an early regent of the university and inventor of the cable car. Its front is one of the first glass curtain walls: the floors are cantilevered past four columns set behind the glass, and Victorian Gothic ironwork, once painted blue and gold, forms the cornices and the balconies that mask the fire escapes.
-
July 5, 1964
Photographed, showing the Roos-Atkins store.
-
December 10, 1970
The Standard Oil Company, the building's tenant under a lease running to 1977, was moving its offices out to Concord. Over the owners' objections, the City Planning Commission voted 4-2 to approve designating the Hallidie Building as a city landmark, for its architecture as a forerunner of the glass curtain wall.
-
1971
Designated San Francisco Landmark No. 37, Hallidie Building.
-
February 25, 1971
The Board of Supervisors had approved designating the Hallidie Building a City Landmark.
-
Sep 1981
Additions alterations or repairs.
-
Feb 1982
Additions alterations or repairs.
-
October 6, 1982
The Hallidie Building was named as one of six buildings in the Hallidie Building Block - Retail Historic District, which the Landmarks Preservation Advisory Board recommended to the City Planning Commission for designation as a city historic district. The district was centred on the Hallidie Building at 130 Sutter Street and covered that side of the block; it also lay within the larger Retail-Shopping Historic District that Heritage had identified as eligible for the National Register.
-
1983
The Hallidie Building was City Landmark No. 37 and listed on the National Register of Historic Places. The Foundation for San Francisco's Architectural Heritage rated it "A" and the city's 1976 architectural survey rated it "5" — the top of both scales.
-
Aug 1988
Tenant improvements.
-
Jan 1989
Remodel exist office spaces, demolition under sep. permit.
-
Mar 1990
Commercial tenant improvements.
-
Nov 1994
Renovate retail store-include handicap access-el light, powr.
-
Jul 1996
Reroofing.
-
Sep 1997
Demolition interior, renovate existingpost office, new electrical, plumbing.
-
Mar 2001
Oti-1, 2nd floor, ltg, mechanical, ls.
-
Apr 2001
Oti-2, 2nd floor, ltg only.
-
May 2007
Holmes culley eng., suite 400: oti-1 4th floor el, me.
-
Apr 2008
2nd floor-minor remodel to existing office space (tenant improvement). enclose 2 conference rooms only. one existing conference space and one new.
-
Aug 2008
T.i. at 6th fl: renovation including alteration of walls, new walls, hvac replacement, new finishes and lighting. interior only.
-
Dec 2010
To comply with nov #201063153. emergency structural repaire to second floor balcony + fire escapes.
-
Nov 2011
Comply with nov# 201063153-removal of existing exterior balconies & sheetmetal at south facade for structural repairs. remediate existing windows & improve exterior waterproofing. re-install balconies, sheetmetal & windows after repairs.
-
Mar 2012
2nd floor-demolition existing non struct walls, new walls, new suspended ceiling in some areas, new finishes. remove & reconfigure existing interior storefront. electrical, fire alarm & plumbing under seperate permits. 2nd floor office ti.
-
Dec 2012
Remediation of some existing windows at south facade (sutter street facade). windows are visible from street. remediation consists of repair or replacement in king of existing steel window frames and sashes.
-
Nov 2013
7th floor full floor tenant improvement to include new non-structural partitions, restrooms, millwork, electrical & hvac. fsd included. no elevator lobby locks under this permit.sprinkler & life safety are under separate permit.
-
May 2015
4th floor: new non structural partitions, doors, casework, restrooms, lighting and accostic ceilings includes mechanical, electrical & plumbing. life safety under seperate permit.
-
Mar 2021
1st fl: scope to include gallery display, lecture hall, meeting rooms and cafe/retail on ground level. office work space in upper level. change in occupancy from m to a-3.
DBI holds 132 permits for this parcel, most of them tenant improvements on individual floors. The timeline shows the 24 largest by stated cost, plus the earliest on file; the DBI query in the sources below returns all 132. 13 of them are nominal $1 street-space or sidewalk permits. 5 expired permits are not shown. The nomination dates the building to 1918; the assessor's 2025 roll gives 1917 for the building on this parcel.
Nearby
- 126 Sutter Street Same street
- 154–180 Sutter Street Same street
- 108–110 Sutter Street Same block
- 105 Montgomery Street Same block
- 101–145 Montgomery Street Same block
- 333 Bush Street Same block
- 100–124 Montgomery Street Around the corner
- 130 Montgomery Street Around the corner